

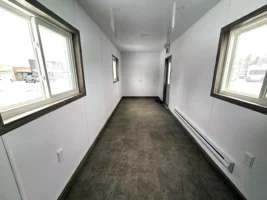
FEATURING TURN-KEY COMFORT TO SUIT YOUR NEEDS: INTERIOR OVERVIEW
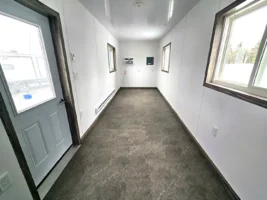
Main Interior View (Opposite Angle)
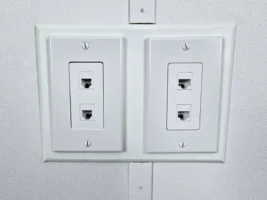
Dual Data / Telecom Wall Jacks
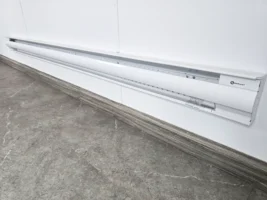
Electric Baseboard Heating Unit
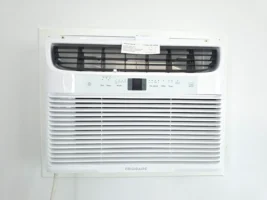
Thru-Wall Air Conditioning Unit
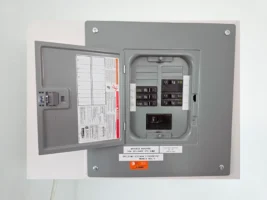
Main Electrical Breaker Panel
FEATURING 3 MODELS TO SUIT YOUR NEEDS

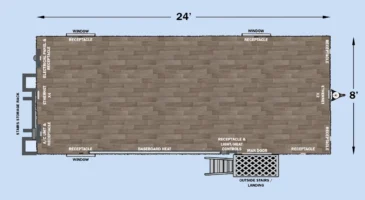
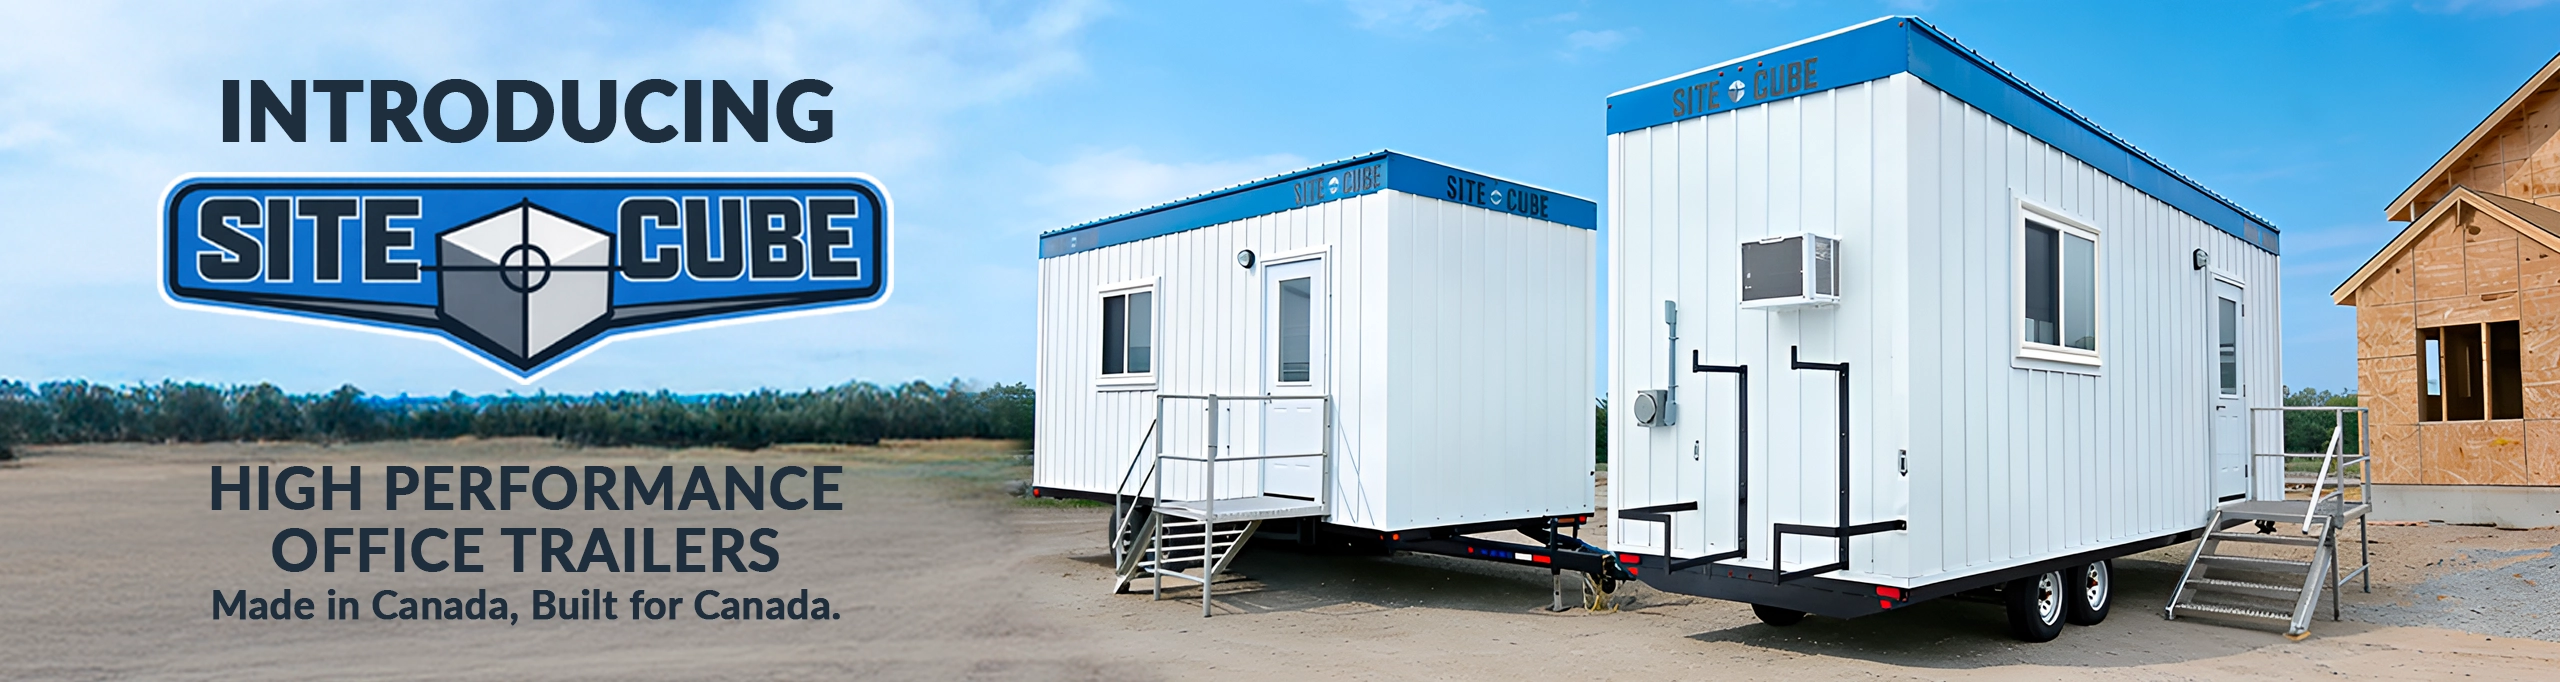
8′ x 24′ – Compact. Durable. Ready for Anything.
A compact, high-performance workspace built for Canadian conditions. The 8′ x 24′ model features a rugged BearCo chassis and a fully insulated 2×6 structure, delivering strength, durability, and year-round comfort. Its advanced cross-ventilated roof system helps prevent condensation, while R24 wall and R31 ceiling insulation ensure reliable thermal performance in all seasons.
Finished with premium 26-gauge metal siding, this unit is built to withstand harsh environments. Inside, a clean, professional interior includes durable wall panels, a PVC ceiling, commercial-grade flooring, and long-lasting metal trim. Complete with HVAC, full electrical, ample natural light, and an included aluminum stair system, this turnkey unit is ready to perform wherever it’s needed.
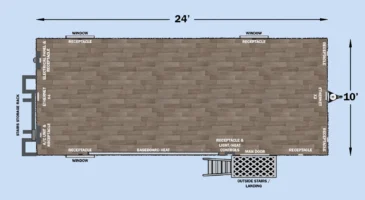
10· x 24′ – More Space. Better Flow. Built to Work.
Includes all features of the 8′ x 24′ model, plus an expanded 10-foot-wide layout for increased comfort and flexibility. The wider footprint creates a more open, efficient workspace-ideal for larger teams, additional equipment, or improved office flow.
With the same rugged construction, high-performance insulation, and premium finishes, this model delivers enhanced usability without compromising durability. It’s the perfect balance of space and mobility for standard jobsite offices and administrative applications.
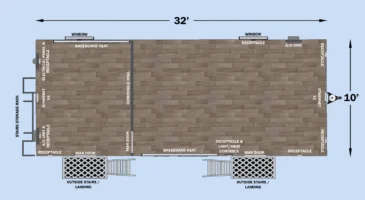
10· x 32′ – Dual Office Power. Maximum Productivity.
Includes all features of the 10′ x 24′ model, plus extended length and a dual-room-ready configuration for maximum functionality. Designed for multi-office use, this unit features two separate entrances, dual air conditioning systems, and independent electric heat in each space.
Ideal for management offices, meeting areas, or shared work environments, the 10′ x 32′ offers greater privacy and operational efficiency. With two stair systems and a layout built for separation and productivity, this model delivers a versatile, professional workspace ready for more demanding applications.
CUSTOM BUILDS AVAILABLE
REQUEST OFFICE TRAILER PRICING
CALL, VISIT US, OR SEE OUR WEBSITE FOR PRICING TODAY!